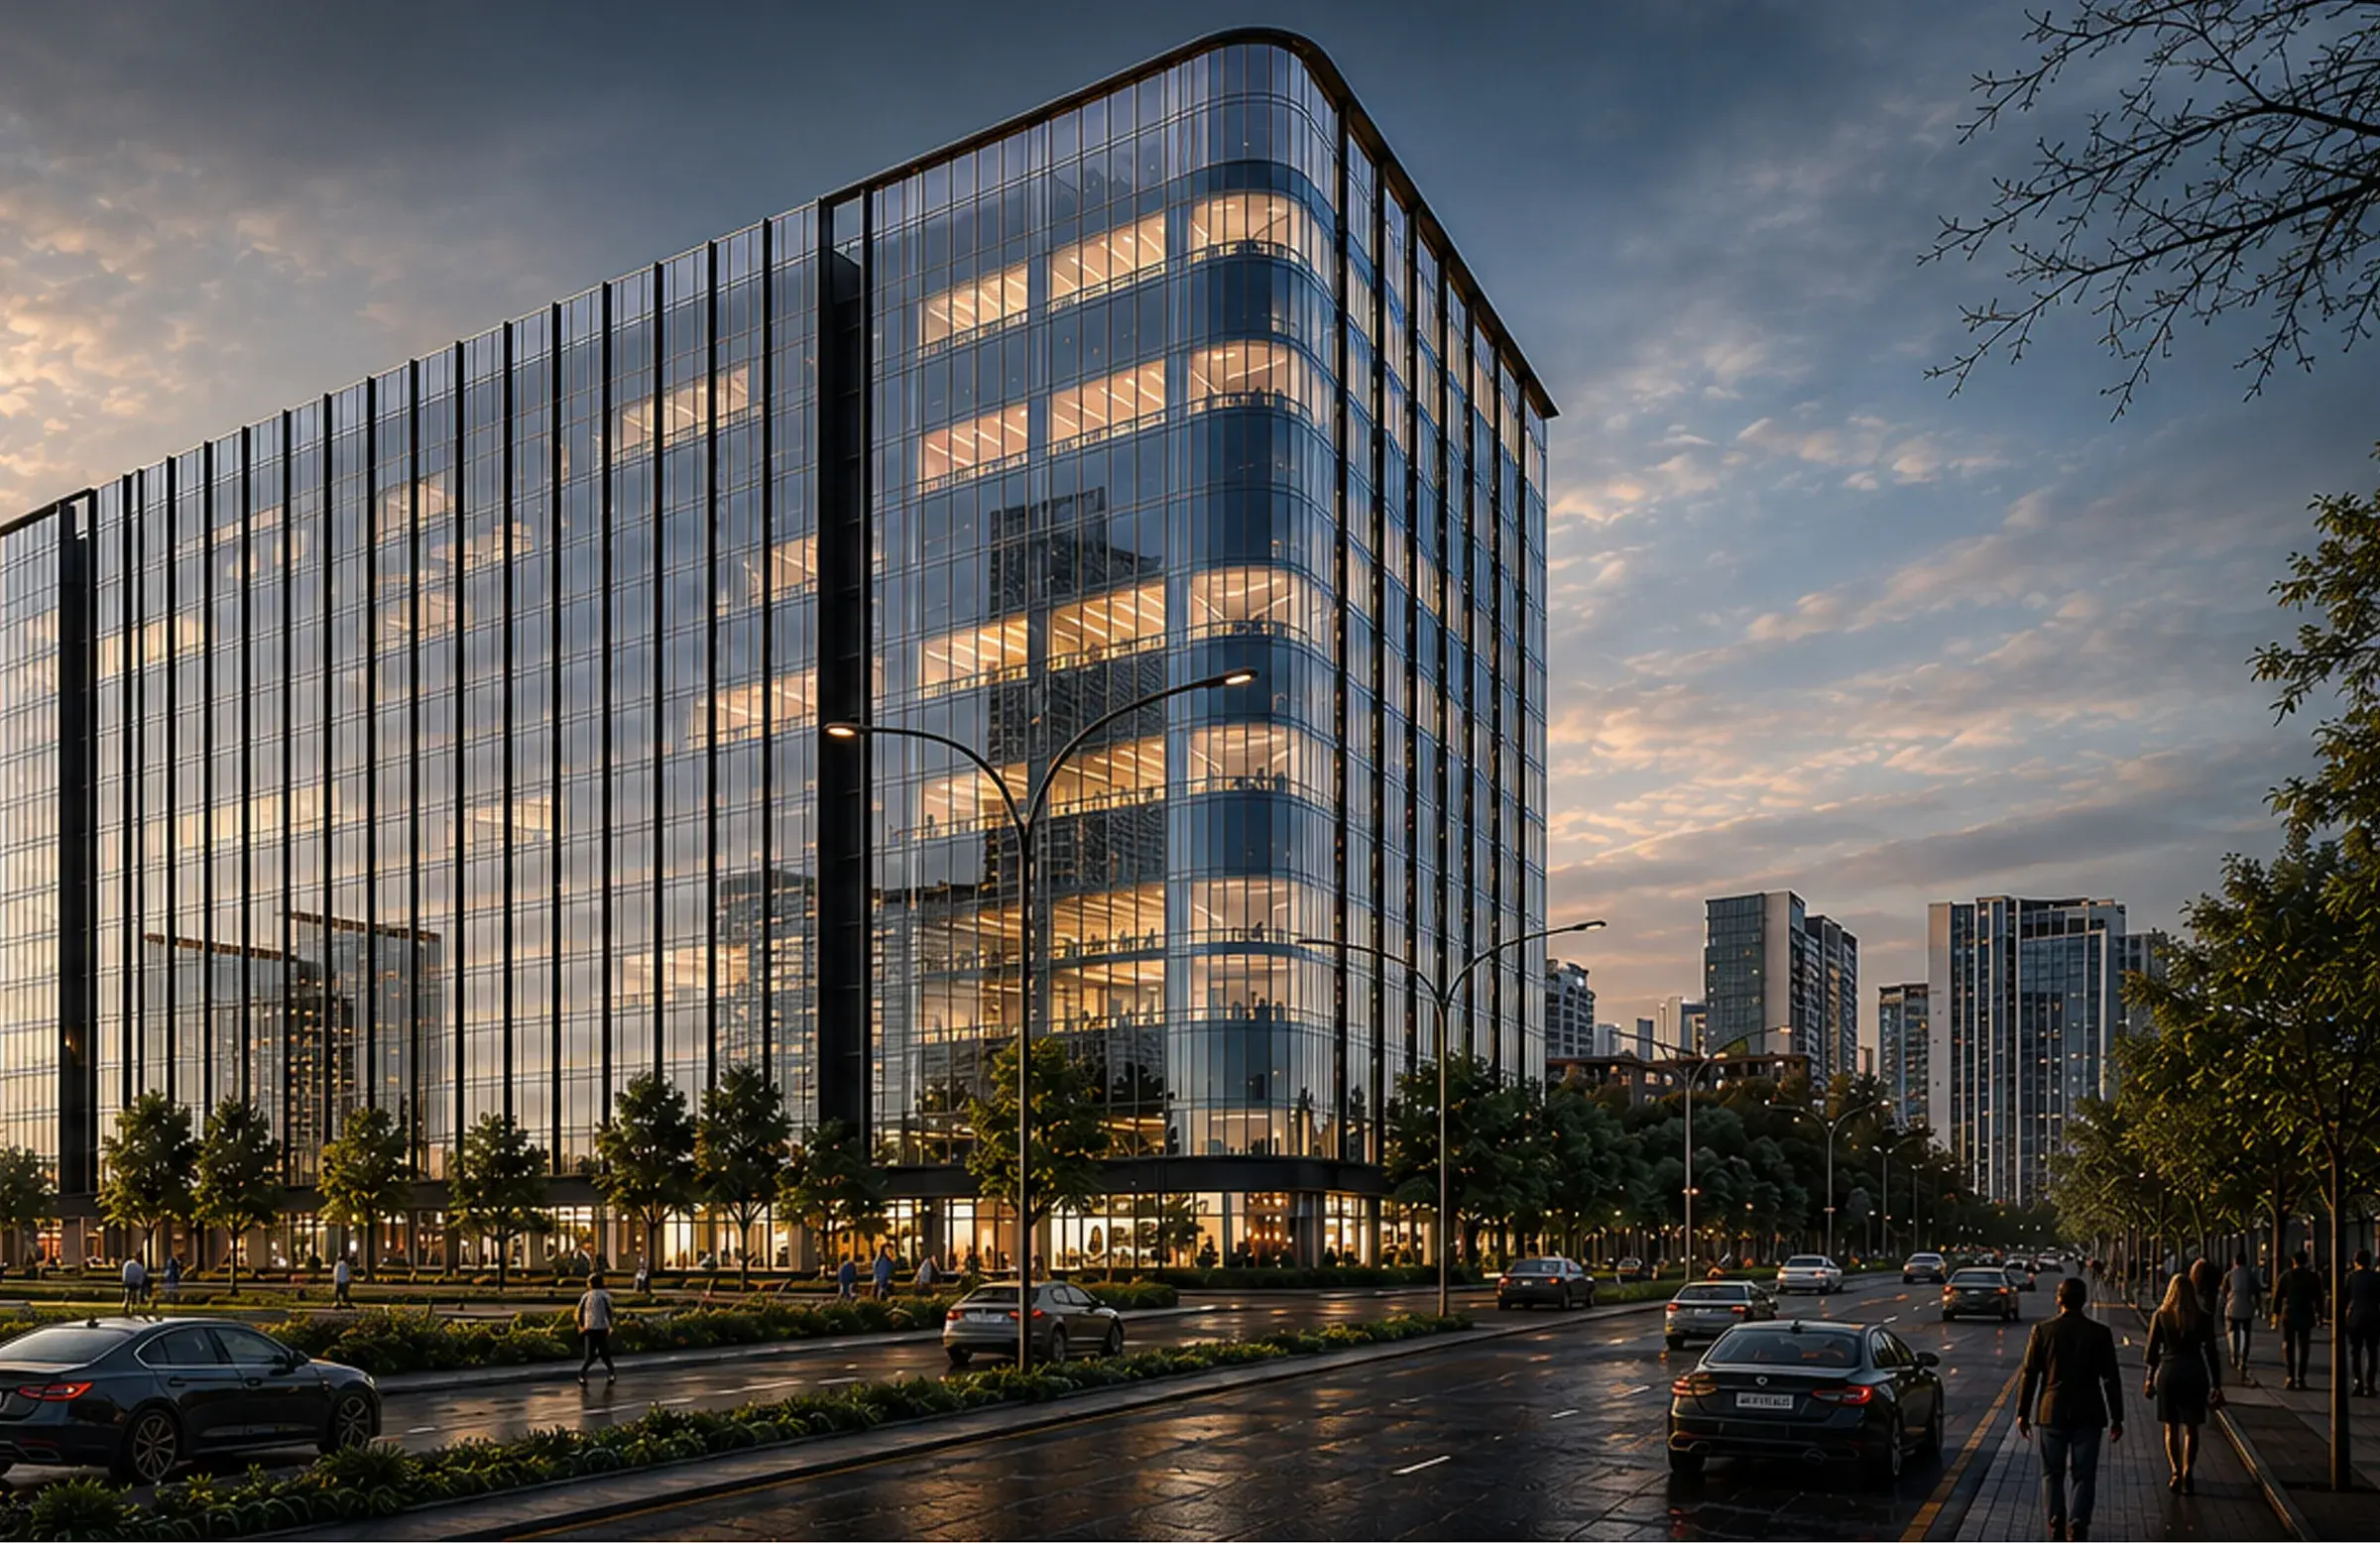
Airport Business District, Sector 52, Panvel
ONE AERO
Shops, offices and two hotel blocks around a landscaped central court — opposite the NMIA airport cargo entrance.
Opp. NMIA Airport Cargo Entrance
Now at conceptual design stage. Register early to receive plans, pricing and availability first.
- Location
- Sector 52, Panvel
- Mix
- Retail · Offices · Hotel
- Floors on plan
- Ground + 10
- Road frontage
- 20.00 m roads, 3 sides
- Stage
- Conceptual design
The project
A mixed-use address at the edge of Navi Mumbai International Airport.
ONE AERO is planned in the Airport Business District, Sector 52, Panvel — directly opposite the cargo entrance of Navi Mumbai International Airport, with Khandeshwar railway station and the International Airport Road close by.
The conceptual design brings three uses together on one site: ground-floor shops on the street edge, office floors above, and two hotel blocks — sharing a double-height arrival, a fitness centre, a cafeteria and a landscaped court.
Planning at a glance
From the conceptual drawings by Destination — Architecture · Interior · Designs
- 01
Two wings, one court
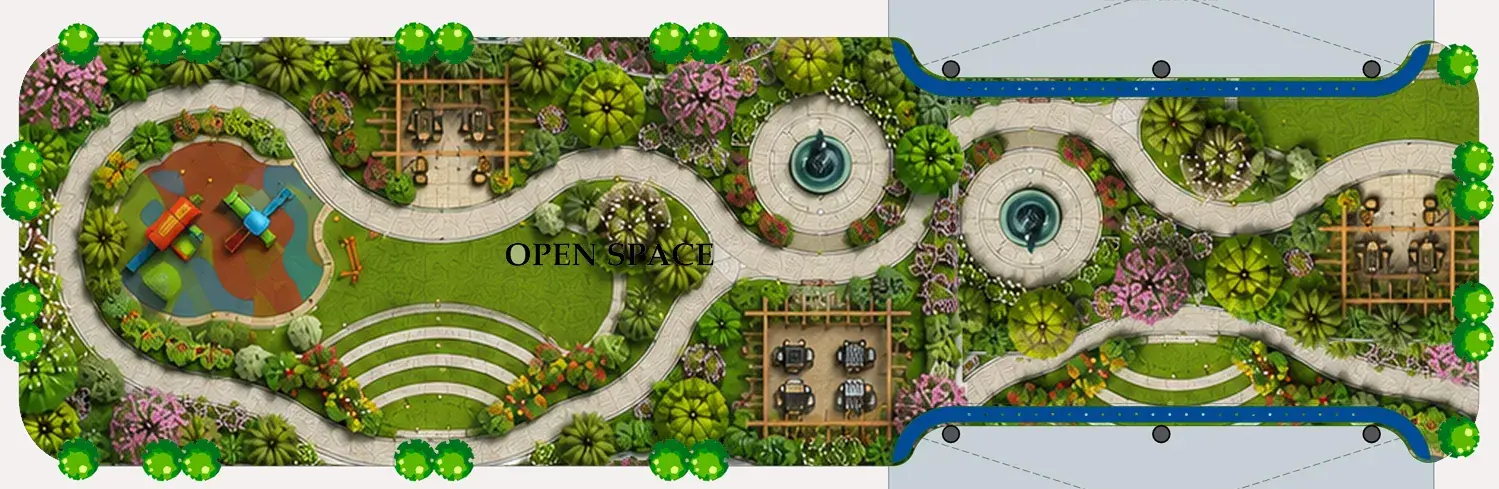
The building wraps a landscaped central open space, with the drive way running around it and separate entry and exit points.
- 02
Street-facing retail
The ground floor is lined with shops fronting the 20.00 m wide roads, each with an otla and rear service corridor.
- 03
Ten floors of offices
Office units on the 1st to 10th floors, each with its own pantry and W.C., planned along 8′0″ wide lobbies.
- 04
Facing the airport
The plans mark the southern frontage as the view towards the international airport.
Spaces
Three ways to be at ONE AERO.
Unit numbers and dimensions below are taken directly from the conceptual floor plans. Areas, pricing and availability will be shared on request as they are released.
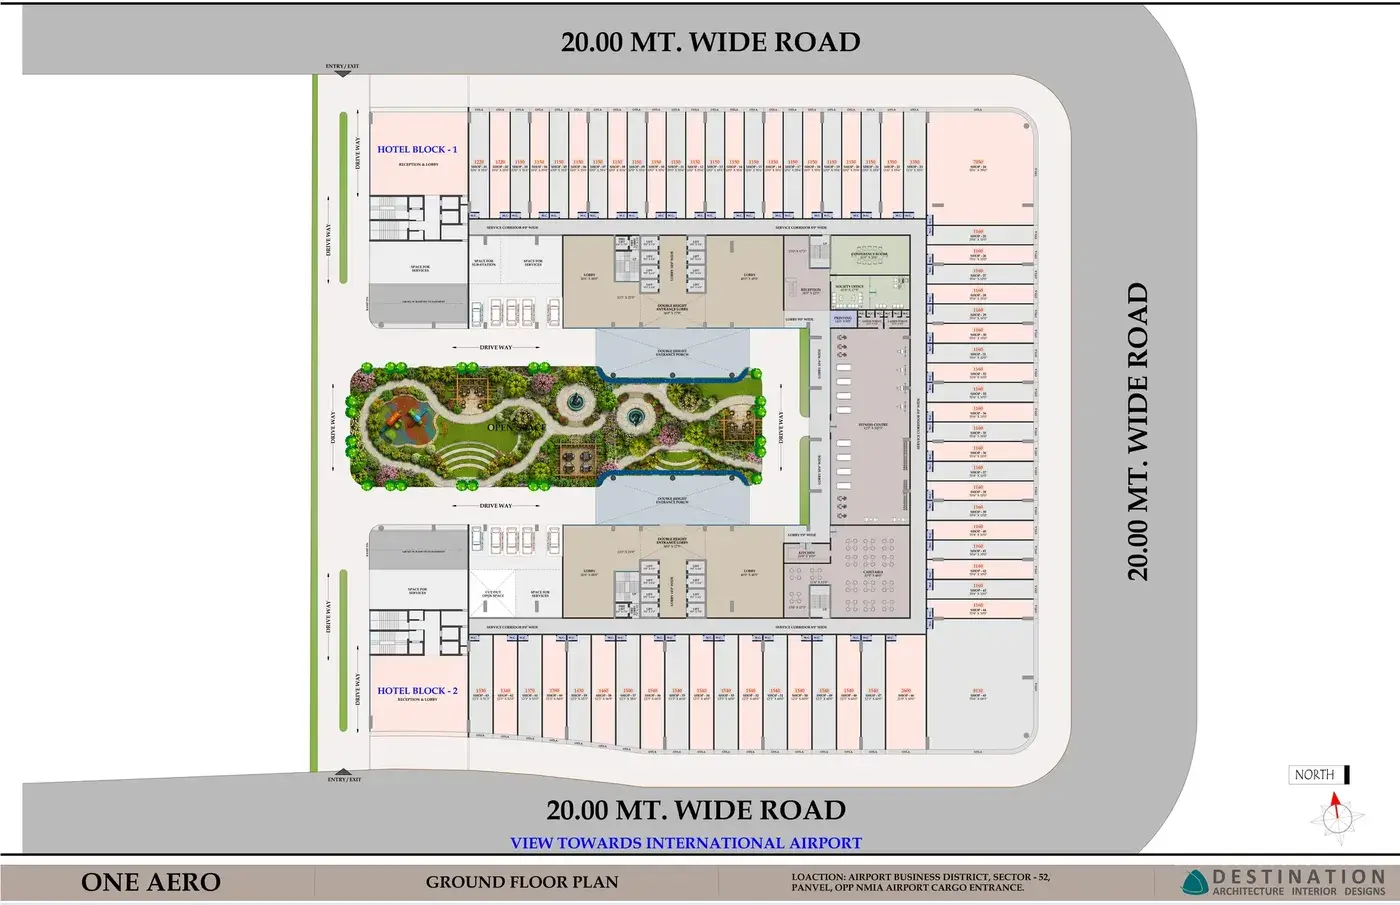
Ground floor
Retail
A continuous ring of shops lines the street edges, each fronted by an otla and served from the rear by a service corridor.
- Shops on plan
- SHOP-01 to SHOP-63
- Typical module
- 10′0″ × 55′6″
- Frontage
- On 20.00 m wide roads
- Larger units
- Corner shops, e.g. SHOP-24 & SHOP-45
Unit numbering and sizes are as marked on the conceptual plans and may change.
Amenities
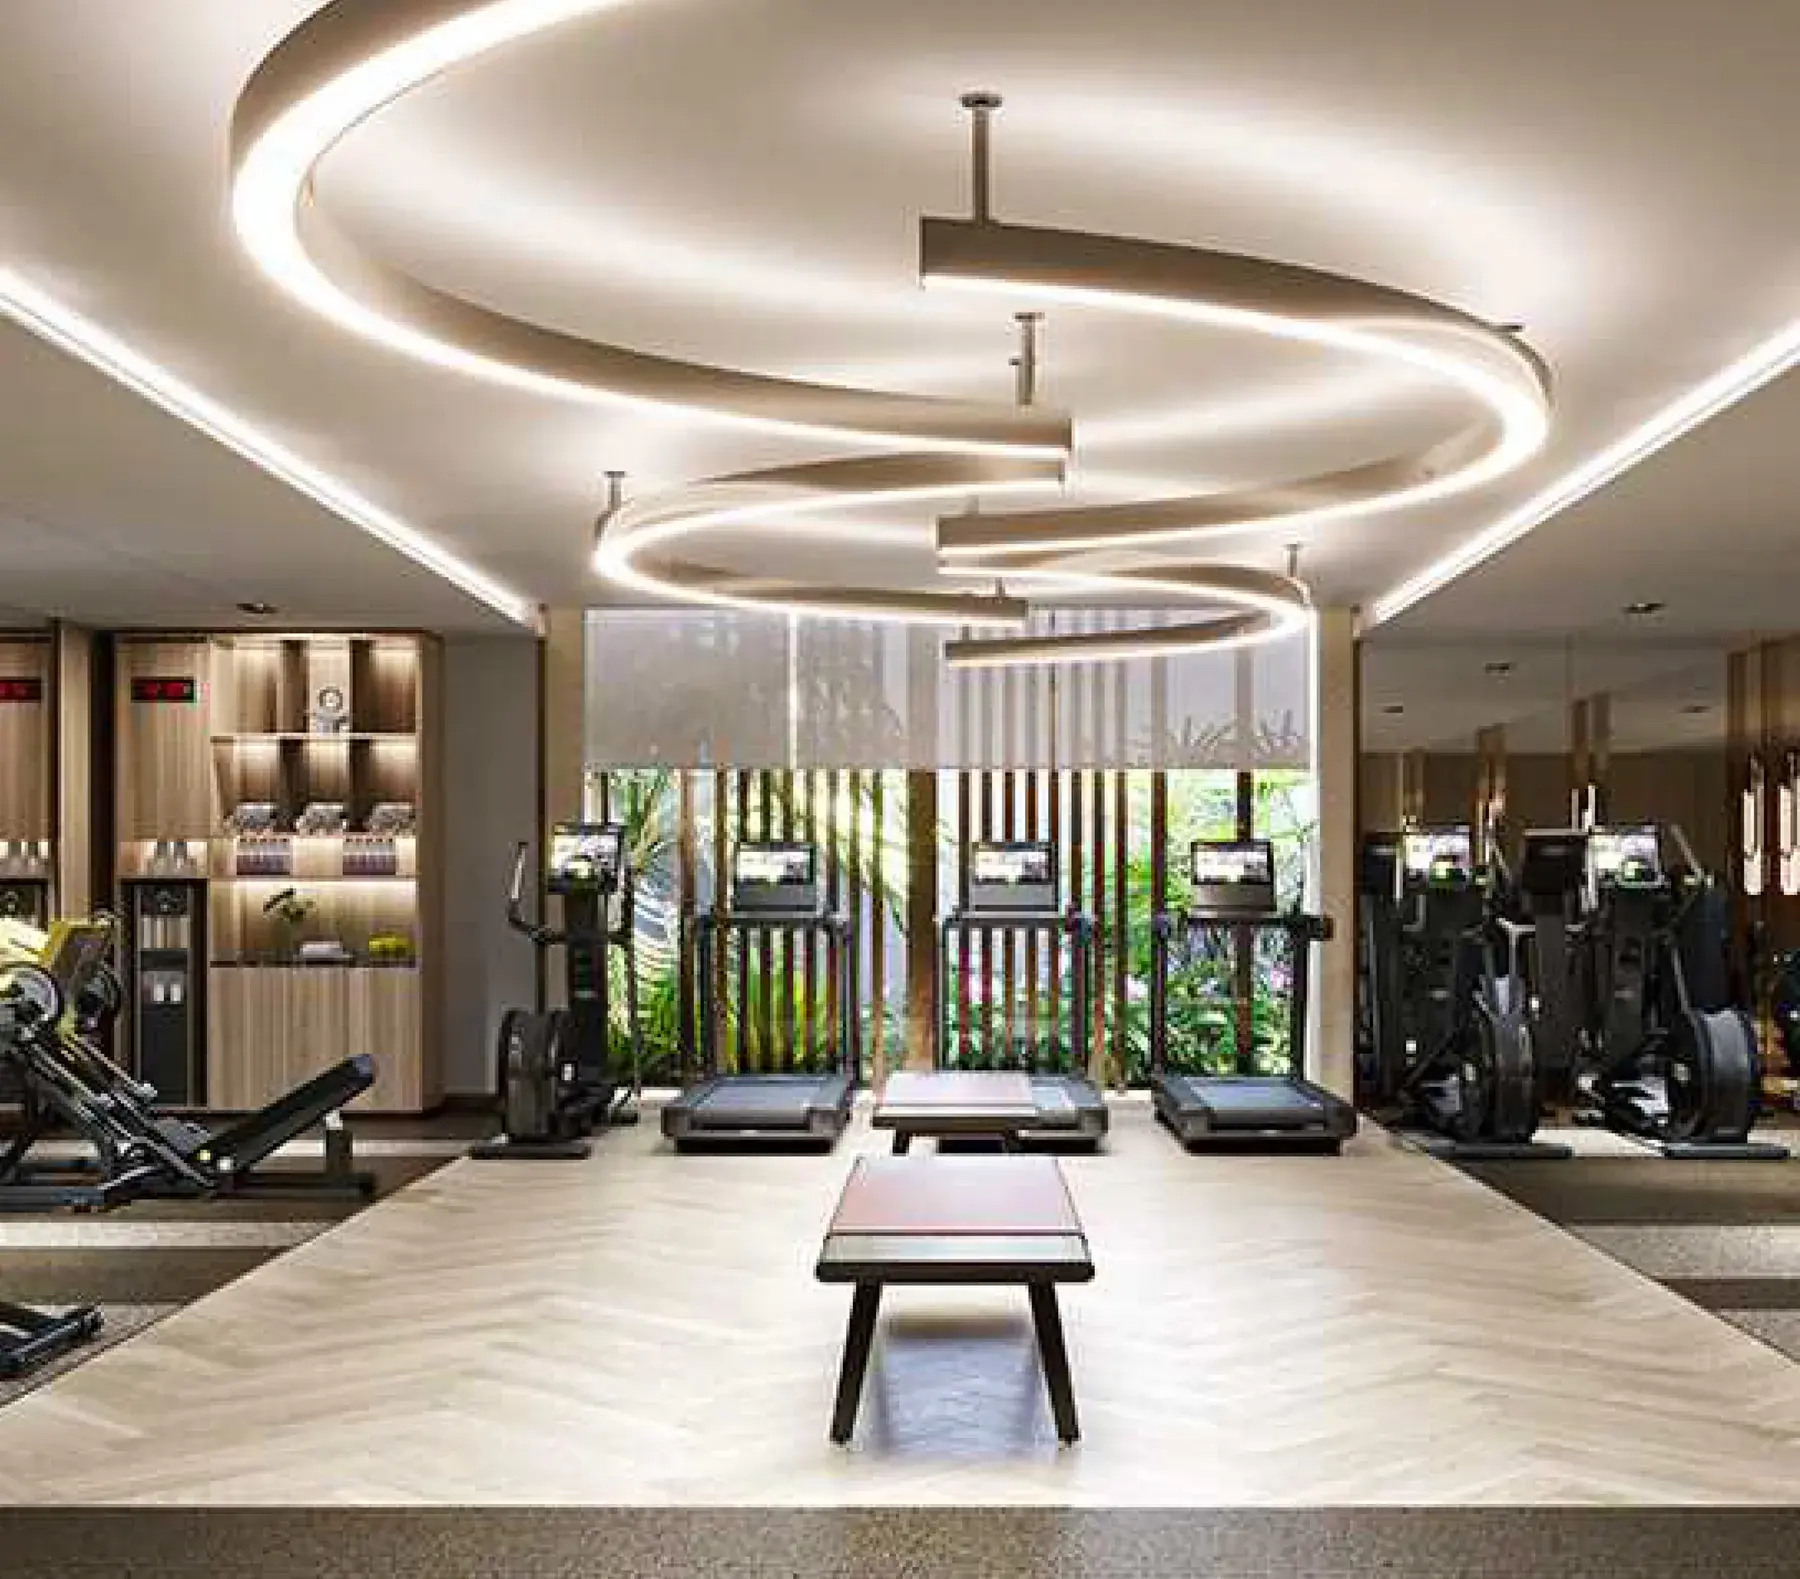
Shared spaces, planned on the ground floor.
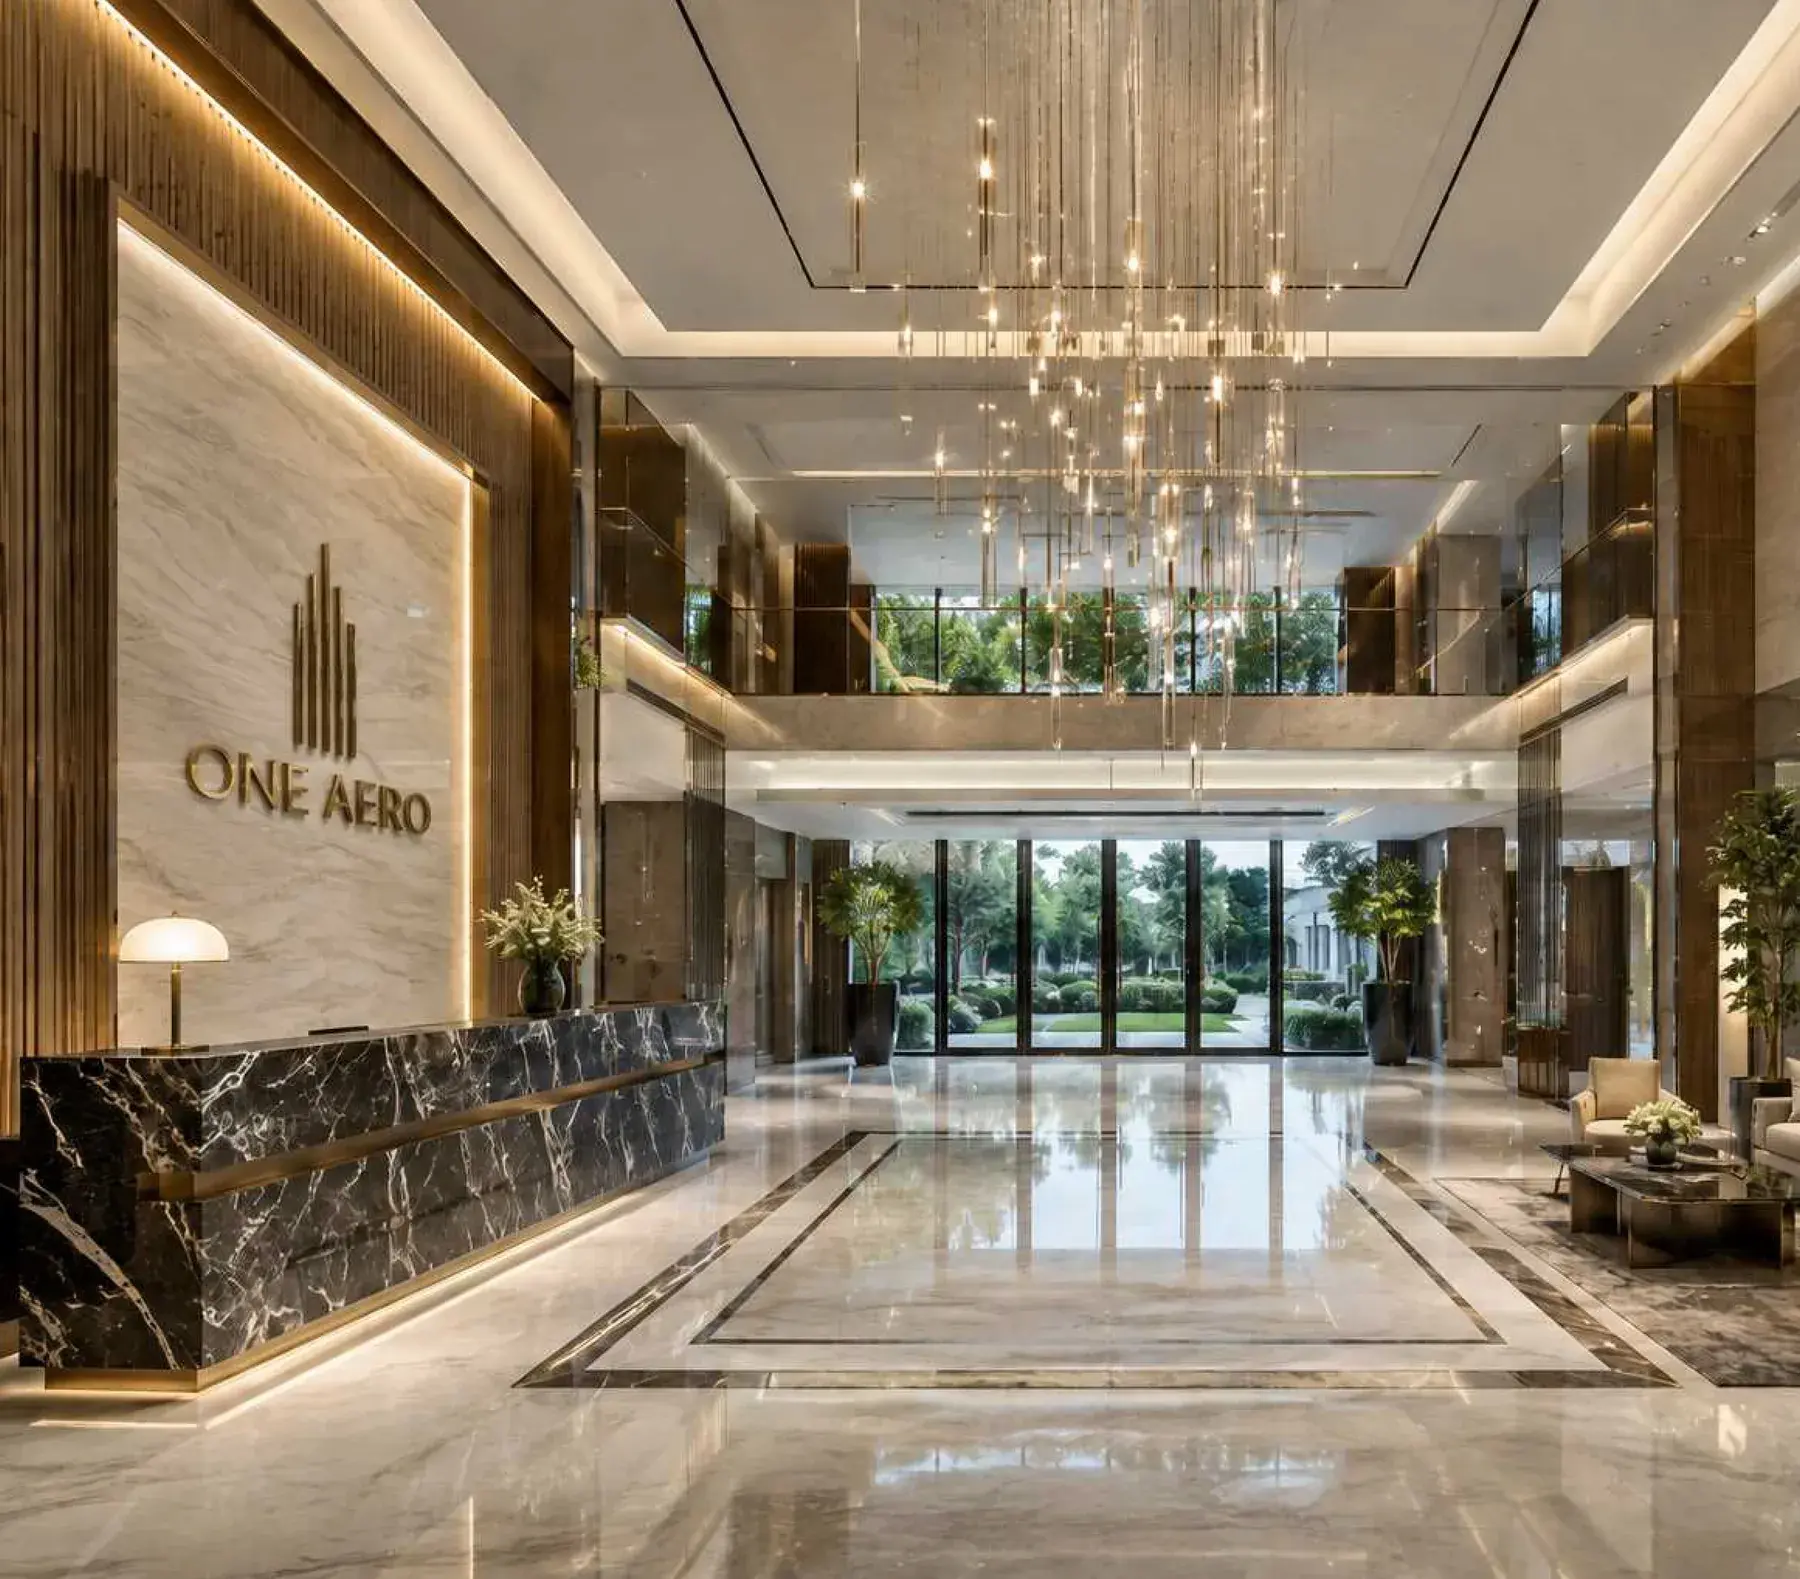
Every amenity below is drawn on the ONE AERO ground floor plan. The interiors shown are conceptual renders of how three of them could look.

Also on the plans
For tenants, owners and their visitors.
- 01Central landscaped open spaceGarden courts between the two wings
- 02Conference room41′0″ × 20′6″
- 03Reception24′0″ × 22′0″
- 04Society office41′0″ × 17′9″
- 05Printing room14′0″ × 9′0″
- 06Gents & ladies toiletsGround floor amenity core
- 07Drive wayAround the open space, with separate entry / exit
- 08Fire refuge area7th floor
Interior images are conceptual renders. Amenities and sizes are as per conceptual plans and subject to change.
Architecture & planning
The conceptual floor plans.
Get all eight sheets — exterior, three floor plans, three interiors and the location plan — as one PDF.
Gallery
The concept, in images.
All images are conceptual renders or drawings from the ONE AERO conceptual plan.
Location
Opposite the NMIA cargo entrance.
Airport Business District, Sector 52, Panvel — between Navi Mumbai International Airport and Khandeshwar railway station, on the International Airport Road corridor towards Panvel city.
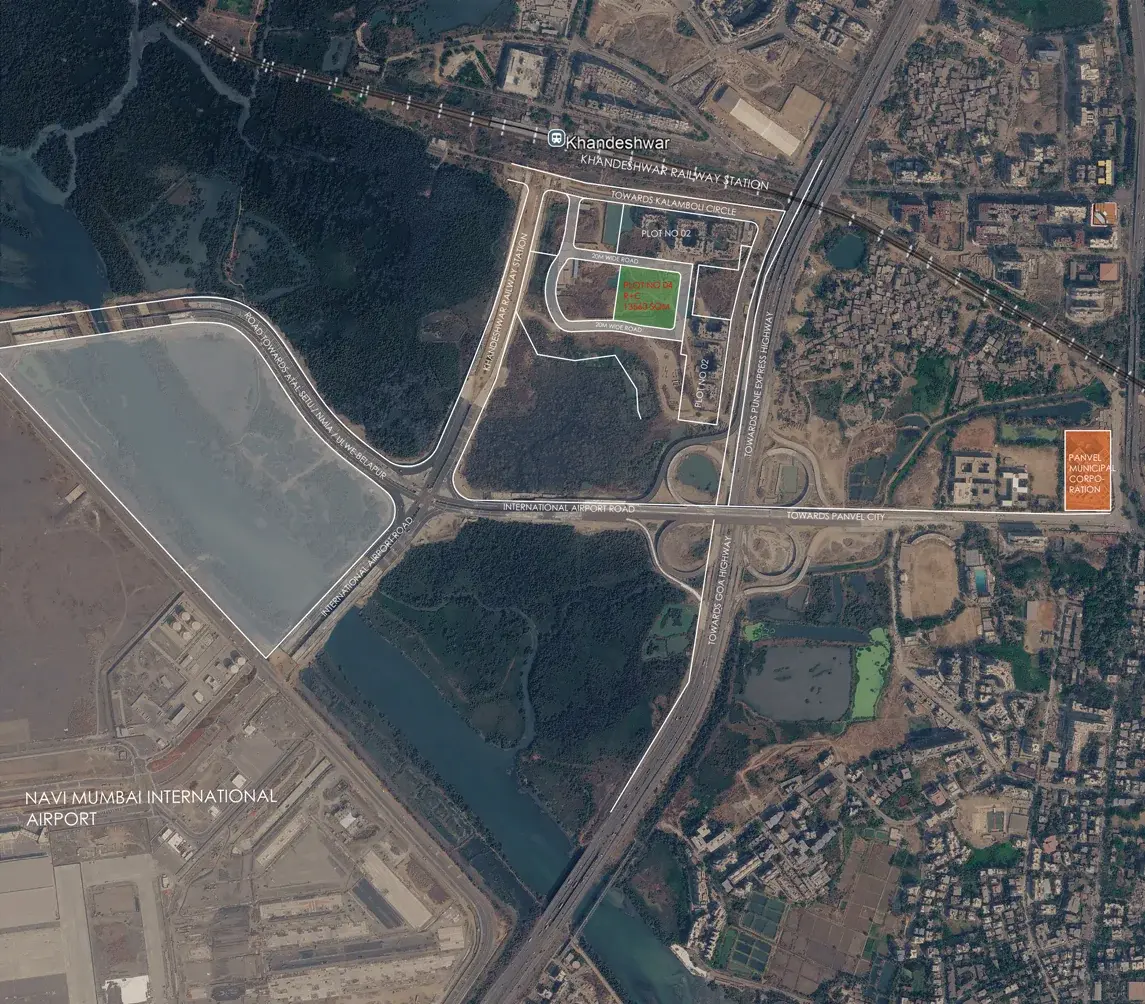
Marked on the location plan
- Navi Mumbai International AirportSite is opposite the NMIA airport cargo entrance
- Khandeshwar Railway StationNorth of the site on the location plan
- International Airport RoadRuns south of the site, towards Panvel city
- Mumbai–Pune ExpresswayMarked 'towards Pune Express Highway' on the location plan
- Mumbai–Goa HighwayMarked 'towards Goa Highway'
- Atal Setu · Ulwe · BelapurVia the road marked towards Atal Setu, NMIA, Ulwe and Belapur
- Panvel Municipal CorporationEast of the site on the location plan
Enquire
Register your interest in ONE AERO.
ONE AERO is at conceptual stage. Register now and a TigerEye advisor will keep you informed as plans, pricing and availability are released. No obligation — we'll only contact you about ONE AERO.
Enquire
Register your interest in ONE AERO
Tell us what you're looking for — a shop, an office or a hotel block — and we'll keep you informed.